The Island, Pernod Ricard's headquarters: 10 lessons for the hybrid office
Above Saint-Lazare station, The Island was built for hybrid work before the pandemic. What makes this HQ remarkable, and ten lessons any company can use.
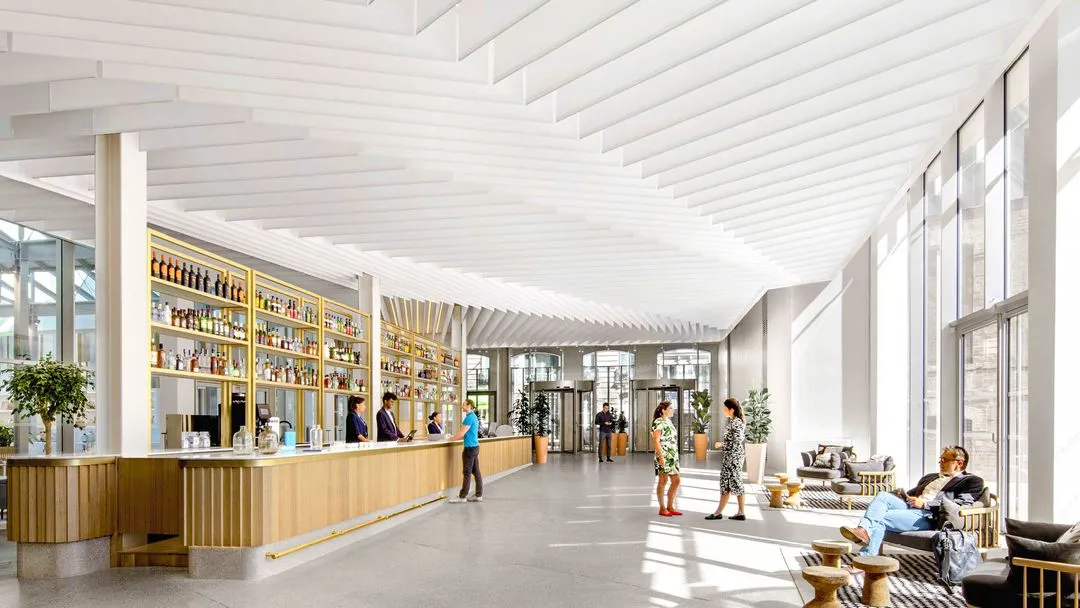
The Island, Pernod Ricard's global headquarters in Paris, is one of the sites that best integrates hybrid working: 18,000 m² of 100% flex office above Saint-Lazare station, 2,400 seats for 1,050 employees, and no closed offices, management included. Its strength lies less in its design than in a simple idea: making the office a place people want to come to in order to meet.
A few weeks ago, I had the chance to invite some of our clients for a full tour of The Island. Suffice it to say that nobody was disappointed. It is the first time I have visited a site that integrates the different pillars of the Hybrid Experience (Hx) so well.
“What better than an island for dreaming?” Paul Ricard, founder of Ricard
This “island” is not a utopia, it is a building. It captures the sunny air of the islands of the south of France, a tribute to the group's origins: an 18,000 m² environment perched above Saint-Lazare station, where work takes on the feel of an escape, and where well-being and conviviality are at the heart of the thinking.
Everything has been done to attract employees and encourage them to meet and to move around. They work wherever they like, in a space where every service meets individual needs as much as collective ones.
A headquarters designed for hybrid working before the pandemic
This is what strikes you most: The Island was designed before 2020. Pernod Ricard's teams had anticipated the rise of remote work, and wanted to create the environment most conducive to employees' fulfilment.
“Today it is clear that you can do almost everything on Teams, except everything that happens around the coffee machine. These informal exchanges are what we set out to encourage at The Island, by creating encounters between employees. We worked on circulation by multiplying informal spaces and collaborative workspaces.” Émilie Martin, The Island Internal Communication Project Manager
From this conviction comes a real estate strategy built around the employee journey and its Hybrid Experience:
- The office becomes one option among others, so it has to make people want to come.
- Getting there must not be a burden: Saint-Lazare station keeps travel times to a minimum.
- The office carries the culture and the brands, and is a place to meet.
- The site must be iconic: views, design and a wide range of services.
What you find at The Island
The fit-out was carried out with the agency Saguez & Partners. Across 18,000 m² and seven floors, the site has 2,200 m² of terraces, nearly 800 m² of rooftop and 83 meeting rooms. Add to that an auditorium, a games room, a wellness room, four restaurants and many informal spaces, including the Sky Bar. The catering spaces are run by BaxterStorey, with a high-end service and a 360° view over Paris. In short, at The Island it is hard to stay seated behind a desk.
People talk about seats rather than workstations: 2,400 seats for 1,050 employees. No office is partitioned off, not even for management. The site runs as 100% flex office, with zones allocated by subsidiary or department, and personalised lockers, designed like photo frames, so that everyone can make their new living space their own.
With such quality of execution, you might think other aspects had been sacrificed. Yet the project did not blow its budgets, and energy was not forgotten: the building's electricity is 100% renewable, and it is certified Haute Qualité Environnementale. In 2020, Interior Design Magazine crowned it “Best of Year”, the finest office fit-out in the world.
The bet: employees first
From the design stage, employees helped shape the image their new headquarters would reflect back to them. From the look of the spaces to storage needs, their views determined the atmosphere and layout of the premises. In this world where you feel at home, the brands' codes remain clearly identifiable.
Pernod Ricard has long understood what is at stake with flexibility: employees can choose to work from home two days a week, or enjoy a unique place that provides every everyday service. Trained in flex office best practice, managers apply a dynamic initiated by the CEO. In this attractive setting, the company secures the loyalty of its employees.
With headcount rising, the actual occupancy rate will hold at 65% and offset remote work. Since the move in 2020, the company has gone from a policy of assigned desks to 100% flex office, while keeping 750 conventional, open-plan workstations, which ensure a daily presence and a lively setting.
Enthused by this discovery and by the project's level of excellence, I saw it as a fine opportunity to celebrate the success of hybrid working, which is gradually taking root in our real estate, architectural and social practices. With its spirit as a “créateur de convivialité”, Pernod Ricard shows that the choice of hybrid working pays off in the short term as well as the long term. The example has been set.
We drew ten keys from it that make this site an example for office-based companies.
1. Reduce commuting friction to a minimum
The site sits on top of Saint-Lazare station, reachable by every means of transport. Pernod Ricard's teams, who anticipated the rise of remote work, wanted to cut travel times as far as possible. On site, services make life easier for nomadic workers: click-and-collect, a travel lounge with a rest area, and above all the IT Bar, an “Apple-like” space where specialists help everyone sort out a laptop or phone problem.
2. Think about the experience before the square metre
Employee well-being and the related services guided the design, and employees were invited from the outset to share their ideas, needs and wishes. Every workstation sits in the first row by the windows, lit by natural light. The objective is clear: to be better off at the office than at home.
3. Make the site iconic, and employees proud
Every view is breathtaking, and you can see half of the monuments of Paris. Even after months, employees do not tire of them: they talk about them to their colleagues and post photos of these views in their Instagram stories. They pose in the building's 14 lobby bars, amid signage inspired by bottle labels and visuals that celebrate the soul of the group's 80 subsidiaries and 250 brands. This pride is a sign of strong engagement, and it turns employees into ambassadors.
4. Multiply collaborative spaces
Across these seven floors, with more than 80 meeting spaces, large terraces and many informal spaces, people naturally turn to these places rather than to a conventional desk. Informal exchanges are encouraged.
5. Embody change from the top
The site is flex office and there are no closed offices, from the highest level to the lowest. At last, a site where change is genuinely embodied by management. The idea of flex office was instilled by the Chairman and CEO, Alexandre Ricard. Through patient explanation and a training programme, he won his HR teams and managers over to a calmer view of hybrid working. And the seventh floor, the finest on the site, belongs to all employees, not to management.
6. Make it easy to move around the building
Social spaces follow one after another, and open areas at the exit of each floor showcase the circulation routes. Everything is done to remove the small frictions along the way.
“Here we work differently, we work wherever we want. We encourage people to move, to circulate through the building. More freedom and more encounters mean more ideas and more creativity.” Émilie Martin
7. Involve employees in the design
The site was designed with a panel representing nearly half of the workforce. It is no longer a “management” project, but a project in which a majority of employees took part. This is the IKEA effect, the bias that leads us to place more value on what we helped to create.
“We involved employees a great deal in the layout of the spaces, the choice of furniture, the colour of some of the walls, the choice of the founders' quotes on the walls… We even organised site visits with our teams during the construction work, with hard hats and safety boots!” Émilie Martin
8. Humanise the spaces
Photos of employees on the lockers, quotes chosen by the teams, warm tones, natural materials (light wood, terracotta, linen) and plenty of plants: the atmosphere is light and enveloping, without ever being disorientating.
9. Give each zone its own identity
Each zone takes on the codes of one of the group's brands. Changing space means changing world, which gives people a reason to move. Nothing is worse than a beautiful site where every space looks the same: what would be the point of moving? The staircases are decorated with murals that tell the brands' stories: you learn the company's culture by taking the stairs.
10. Communicate about your workplace
This very article shows the strength of Pernod Ricard's workplace branding. By communicating about their workplace, their vision and their spaces, the teams:
- strengthen employees' pride, and therefore their engagement;
- inspire other companies, which reinforces the group's leading position on the subject;
- welcome visitors who in turn talk about it;
- meet passionate people who challenge their vision and help it evolve faster.
Key takeaways
That concludes this fine masterclass from Pernod Ricard. All these secrets come down to one: the group anticipated the rise of hybrid working and understood that thinking about the employee experience as before was no longer enough. A new hybrid experience was needed, the Hybrid Experience (Hx), in which Workplace, HR, culture and IT coexist to create the best possible journey for the employee.
Frequently asked questions
Where is The Island?
In Paris, above Saint-Lazare station. It has been Pernod Ricard's global headquarters since 2020.
Does The Island operate as a flex office?
Yes, 100%, with zones allocated by subsidiary or department. No office is closed, not even for management.
How many employees does The Island accommodate?
The site has 2,400 seats for 1,050 employees, across 18,000 m².
Who designed The Island's fit-out?
The agency Saguez & Partners. In 2020 the site was recognised in Interior Design Magazine's “Best of Year” awards.