LinkedIn's Building One: 3 lessons for the hybrid office
LinkedIn's Building One (California, 2022) was designed for an unpredictable return. Three lessons: varied spaces, a place for all, constant improvement.
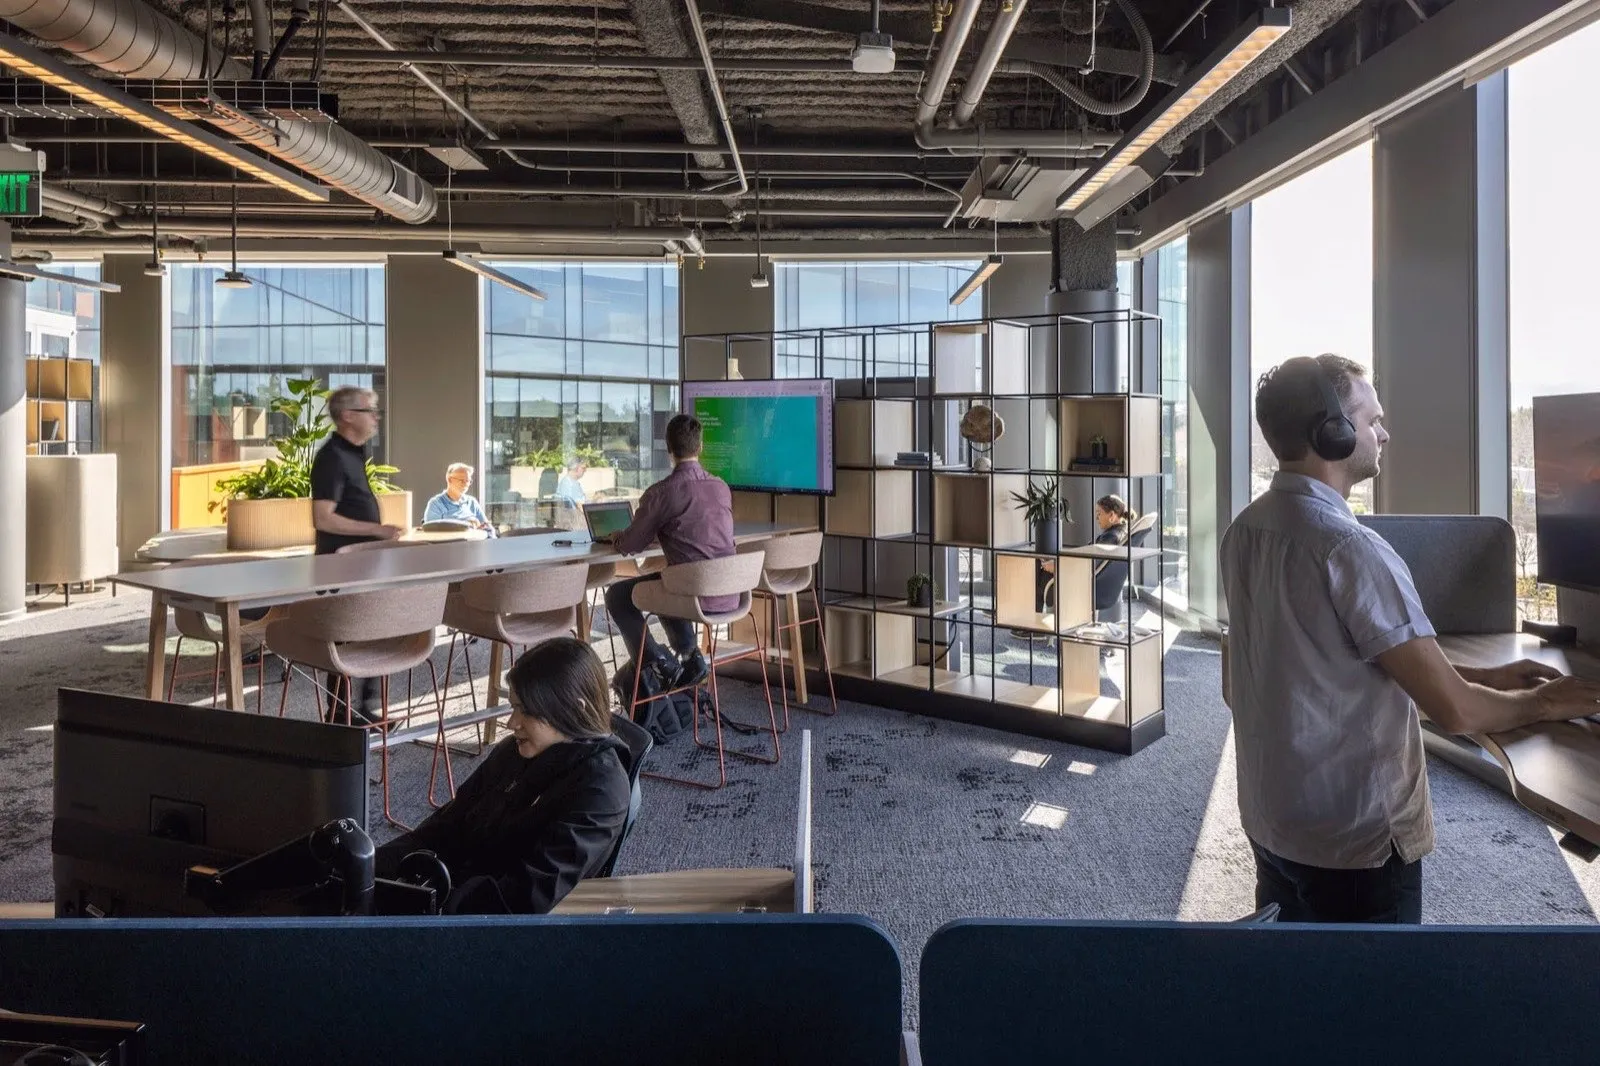
LinkedIn's Building One shows that a hybrid office is designed for uncertainty: rather than a fixed number of desks, it offers a wide variety of spaces, which are then adjusted continuously according to real use. Three lessons follow: design for every way of working, welcome everyone, and treat the office as a prototype to be improved.
In 2023, the building won the American Architecture Award. A year later, its all-round approach continues to inspire workplace design professionals.
What is LinkedIn's Building One?
Located in Sunnyvale, California, Building One, or B1, is part of an 11-hectare campus that houses LinkedIn's headquarters. It brings together the sales, marketing and communications, business operations, human resources and recruitment, and design and product teams, as well as engineers. No fewer than 19,000 employees work across a dozen buildings, and B1, the most recent, now serves as the rallying point for most of them. The concept was also analysed in an issue of the Hybrid Club newsletter.
It was due to be delivered in April 2020. The pandemic changed everything: with the company's hybrid policy, it became impossible to guess how many employees would come back to the office. The building was finally delivered in January 2022, after a complete change of direction.
The project was led by the architecture and urban planning firm NBBJ and by Lisa Britz, LinkedIn's director of design strategy. Their answer to uncertainty: offer a wide variety of work options. The building was originally meant to hold 1,080 assigned desks. Half of them were replaced by a range of informal workspaces.
Thanks to their research and forward-looking approach, they pulled off a feat: B1 was adopted by its target users, and it now attracts up to 63% of workers assigned to other buildings.
Lesson 1: design for every way of working
A fixed office layout limits adaptability and the flow of work. B1 starts from the opposite principle: employees are more productive when they can arrange their own environment. By offering a wide range of spaces (focused individual work, informal meetings, large-scale collaboration), the project sharply reduced the number of assigned desks in favour of adaptable spaces.
A posture matrix. To lay out the building, the team relied on a posture matrix, a record of the ways employees work. It made it possible to create set-ups suited to 75 different postures, grouped into four activities: collaborating, focusing, learning, socialising. For each space, it guided the choice of rooms and furniture according to three criteria: the time spent there, the type of work done there, and the ergonomic needs of the people doing it. It can serve as inspiration for adding standing work areas, relaxation spaces or adaptable meeting rooms.
Neighbourhoods for different personalities. The space is divided into smaller, more personalised zones, called neighbourhoods.
- A team neighbourhood brings together teams that often work together, with a mix of individual desks, open spaces, meeting rooms and lounges.
- A quiet neighbourhood serves people who need a high level of concentration: more private offices and soundproofed rooms, fewer collaborative spaces.
Everyone can build a routine and a rhythm that suit them, and find the autonomy they need to feel at home.
Room for the informal. Instead of large empty halls and lifeless corridors, B1 offers comfortable lounges, cafés and games rooms. Meeting rooms are transparent and open, so they feel welcoming and easy to access. Everything is designed to spark the encounters that cannot be planned.
“Most employees are looking for places to build (or rebuild) social capital, which McKinsey defines as ‘the presence of networks, relationships, shared norms and trust’, and which has eroded over the past two years.” Robert Norwood, architect at NBBJ, and Lisa Britz, director of design strategy at LinkedIn
A pavilion for hospitality. Designed as an extension of the workspace, the Pavilion hosts cafés, community events, or simply moments to recharge. It shows hospitality applied to the office. This was in fact one of the key points raised by Franck Douau and Manuel Martins during their discussion at The Next Workplace in January 2024.
Lesson 2: an office designed for everyone
Adapting to a more diverse workforce, including people living with a physical or cognitive disability, requires precise provisions. From ramps to light and glare, from stimulation levels to acoustics, from degrees of privacy to furniture that supports 60 different postures, LinkedIn left nothing to chance. The infrastructure takes into account paralysis, visual or hearing impairment, neurodivergence and anxiety. This goes far beyond ramps and lifts.
- Light. Daylight is brought into the least exposed core of the building, and lighting is set according to the activity to limit glare on screens. For people with visual impairments, LinkedIn has introduced adjustable lighting, colour contrast on work surfaces and large-print signage.
- Sound. Noise levels affect attention and wellbeing. Soundproofed spaces, noise-cancelling headphones or white noise machines can help.
- Tools. Voice recognition software, screen readers or adapted keyboards can be offered to those who need them.
- Cultures. Prayer and meditation rooms, a canteen that caters for different diets, and flexibility on leave for religious holidays.
Wellbeing also comes from the building itself. Certified LEED Platinum, B1 was one of the first to use low-carbon concrete. Abundant daylight, landscaped terraces and indoor green spaces complete the picture.
Lesson 3: treat the office as a prototype
Since construction resumed, LinkedIn has applied to its workplace the same culture of continuous improvement it applies to its software: a prototype put into real-world use, which users test and comment on all the time. The building is never finished.
To listen, the team combines several sources.
- Easels placed around the building, where anyone can write down feedback and ideas.
- Surveys and forms, sent out frequently.
- Focus groups and one-to-one interviews.
- Sensors that measure space occupancy, movement, noise and temperature.
Taken together, this data shows how the building is really used, and sometimes reveals surprises.
“We now know, through constant testing and iteration, that the most used workspaces are actually standard desks and phone rooms.” How LinkedIn redesigned its HQ for hybrid work
The layout is then refined and measured again, in a continuous cycle of testing and improvement.
What can you take away for your own office?
B1 is not a model to copy as is, but a method to adopt.
- Start from how people work. Study the teams' real tasks before choosing rooms and furniture.
- Vary the spaces. Quiet zones, team areas, lounges, adaptable rooms: everyone should find their place.
- Design for everyone. Light, acoustics and accessibility from the start, not as an afterthought.
- Measure and adjust. Gather feedback and usage data, then evolve the layout.
We discussed this recently with Laetitia Focchanere, Workplace Experience Manager at Driveco.
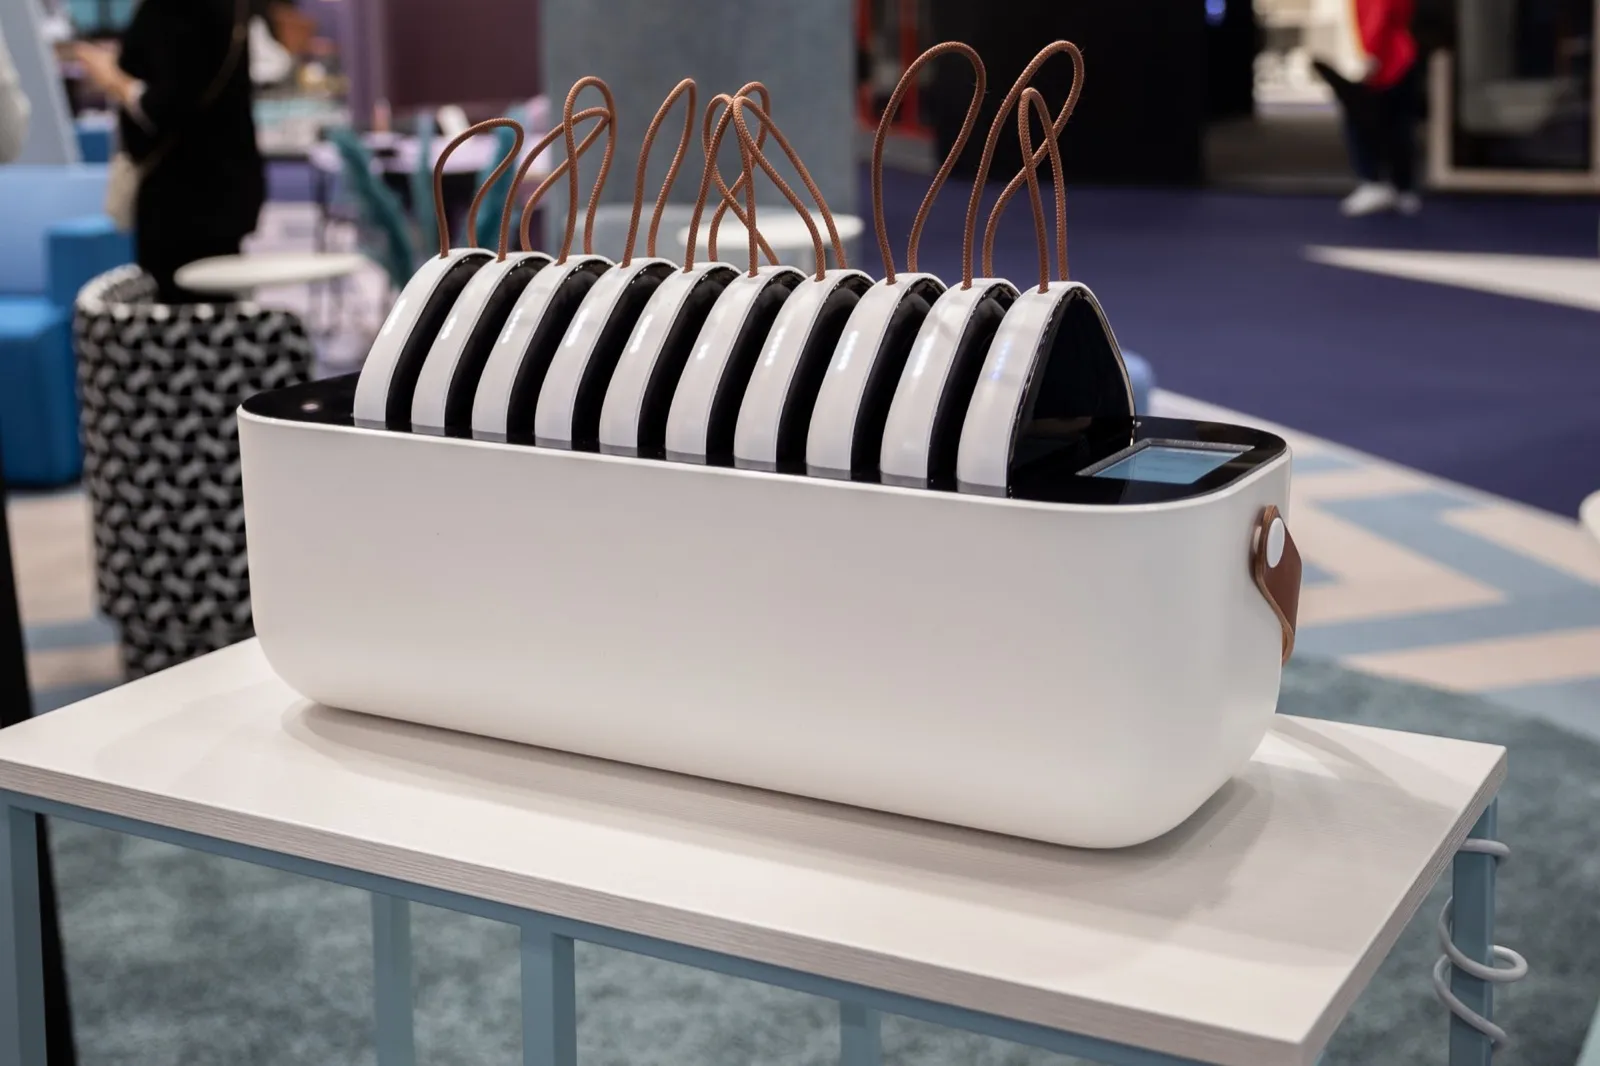
This last lesson has an often overlooked consequence: an office that is reorganised in response to feedback must be able to move its spaces without construction work. Power is part of that. A lounge created in the middle of a floor, or a neighbourhood that is redrawn, needs power where there is no outlet. That is what power flexibility makes possible, with shared batteries rather than fixed outlets.
Frequently asked questions
Where is LinkedIn's Building One?
In Sunnyvale, California, on the 11-hectare campus of LinkedIn's headquarters. It was delivered in January 2022.
Who designed Building One?
The architecture and urban planning firm NBBJ, with Lisa Britz, LinkedIn's director of design strategy. The building received the American Architecture Award in 2023.
What is a posture matrix?
It is a record of the ways people work (collaborating, focusing, learning, socialising). At B1, it lists 75 postures and is used to choose rooms and furniture according to the time spent in a space, the work done there and ergonomic needs.
What is a neighbourhood in an office?
It is a smaller zone of the floor, designed for a profile or a team: a team neighbourhood mixes desks, rooms and lounges, while a quiet neighbourhood favours concentration.
How does LinkedIn measure how the building is used?
By combining qualitative feedback (easels, surveys, focus groups, interviews) with sensor data on occupancy, movement, noise and temperature.